
Open House Sun, Sep 27th 12:00 PM - 3:00 PM


Address
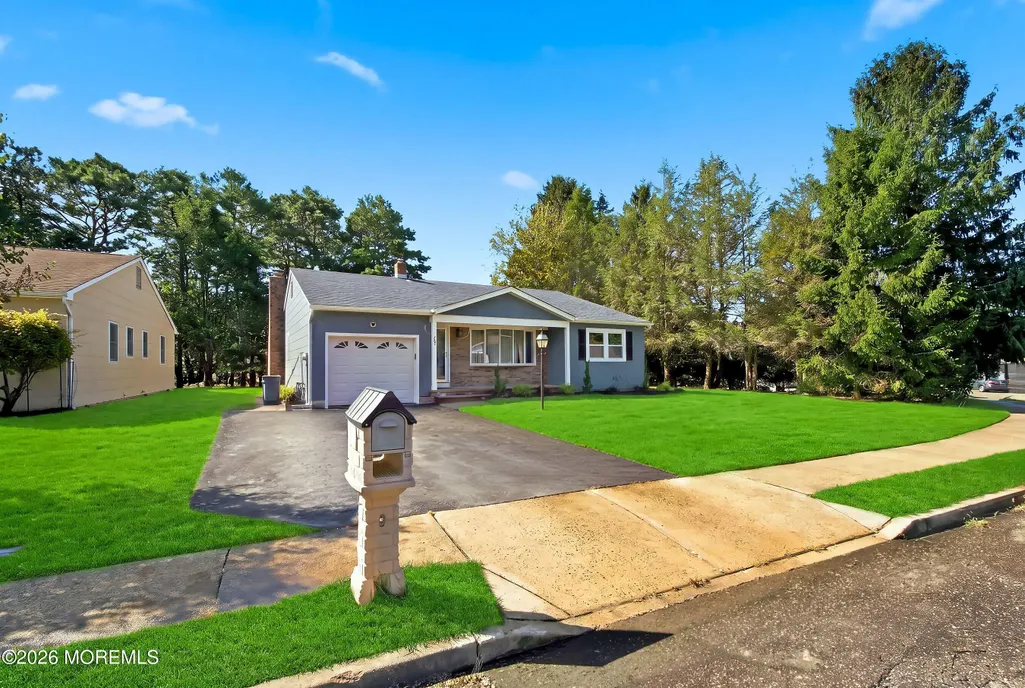
9 Caldwell Drive, Toms River, NJ
Price
$ 479,900
Property Attributes
- MLS#22628537
- TypeAdult 55+
- Listing Status Active
- CountyOcean
- CityToms River
- AreaBerkeley Twnshp
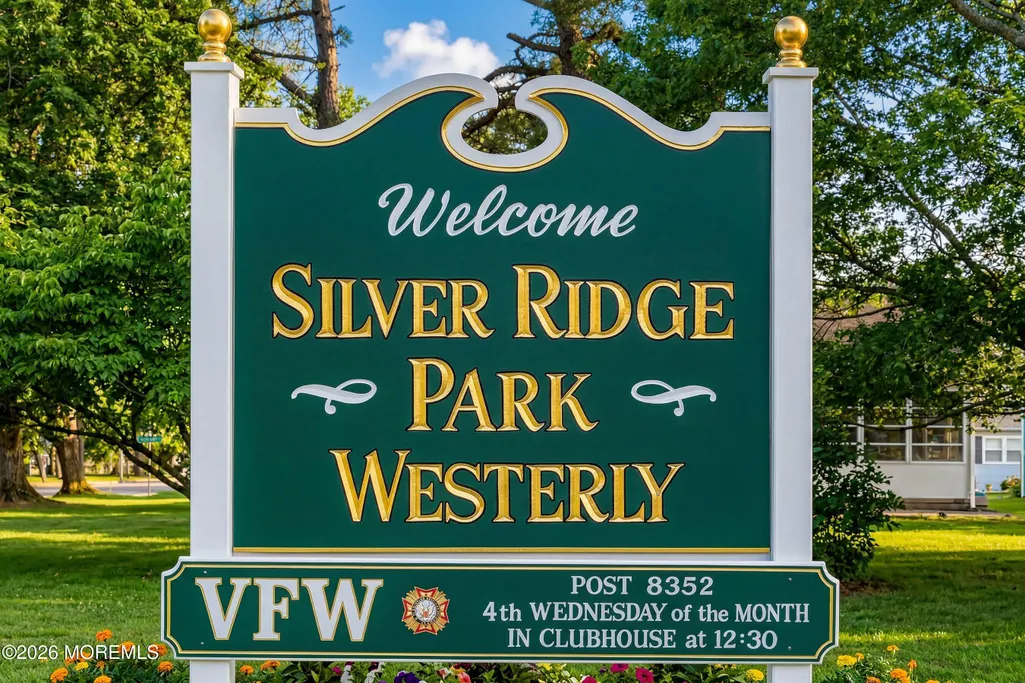
- NeighborhoodSilveridge Westerly
- Zip08757
- StyleRanch
- Year Built1982
- Taxes$ 3958
- Price$ 479,900
- Bedrooms2
- Full Bathrooms2
- Half Bathrooms0
- Sqr Footage1540
- Lot Size0.12 Acres
Data Source:
Monmouth Ocean Regional REALTORS® (MOMLS)
Property Description
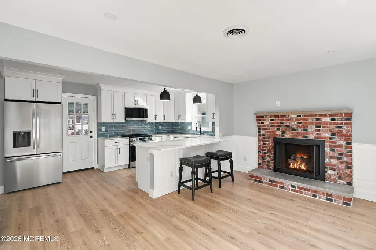
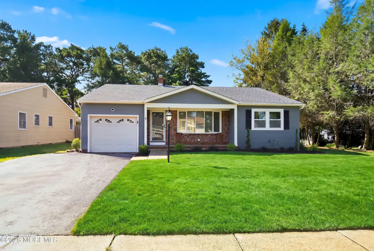
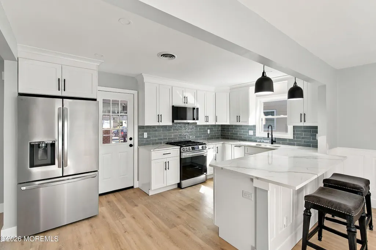
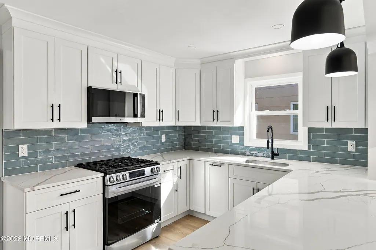
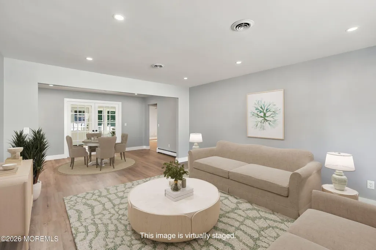
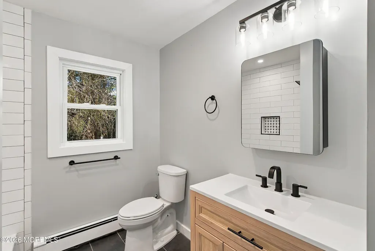
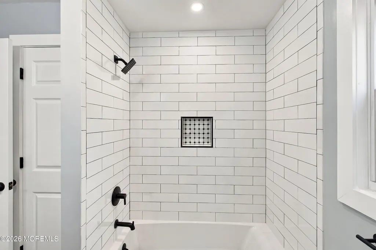
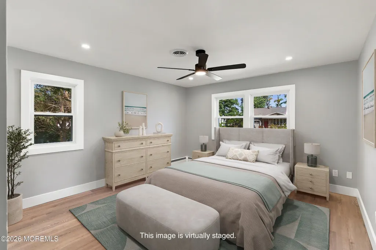
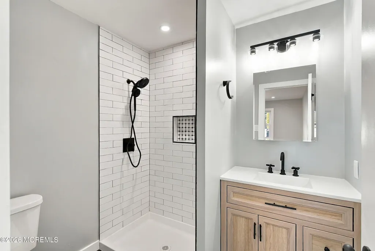
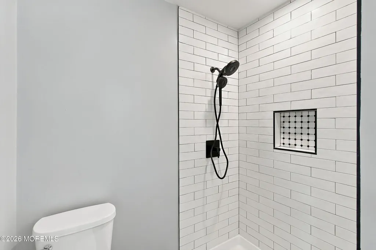
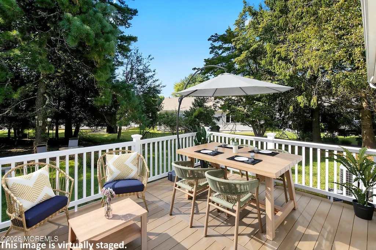
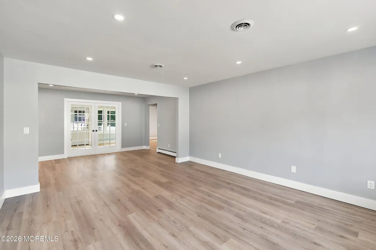
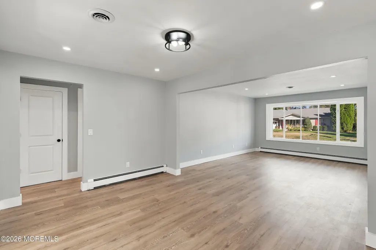
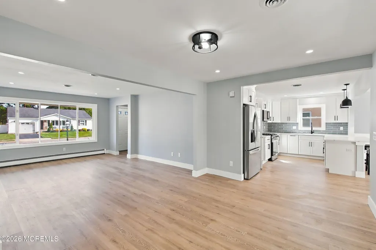
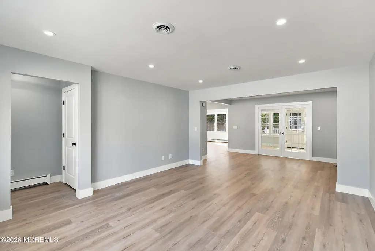
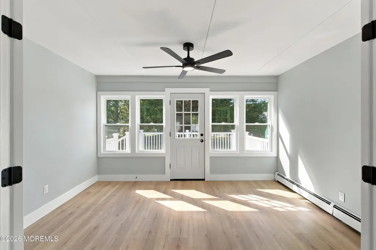
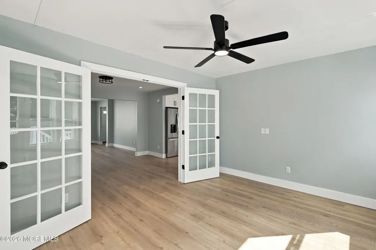
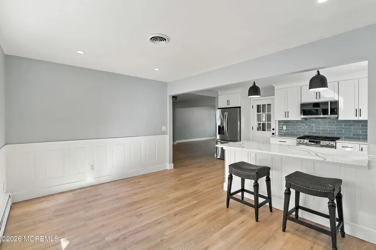
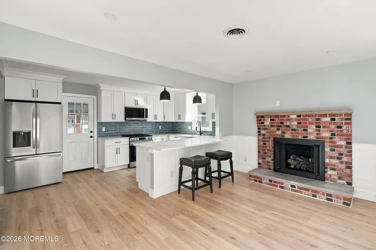
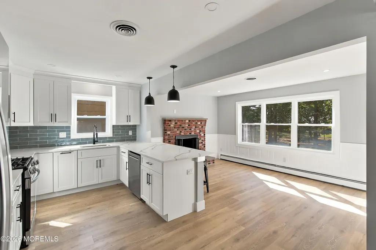
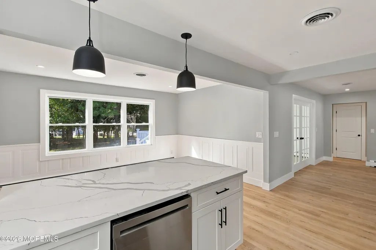
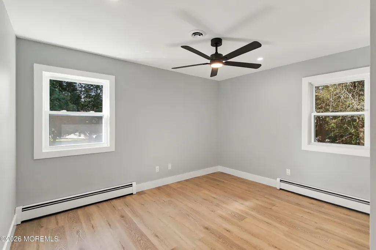
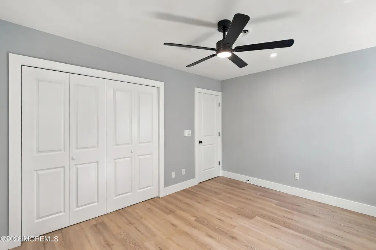
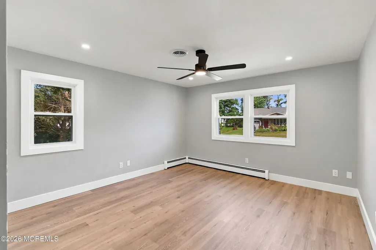
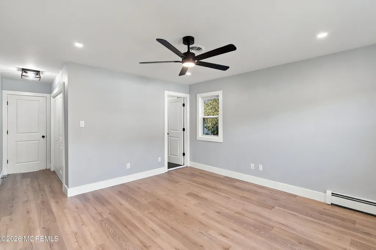
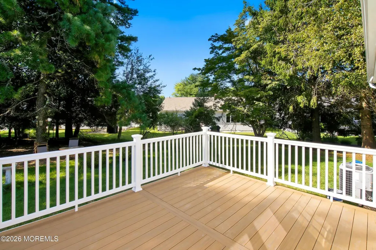
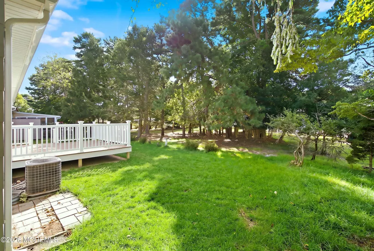
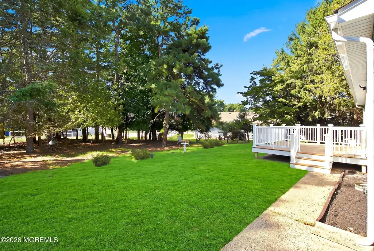
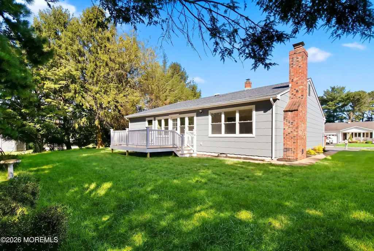
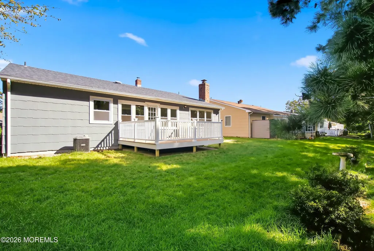
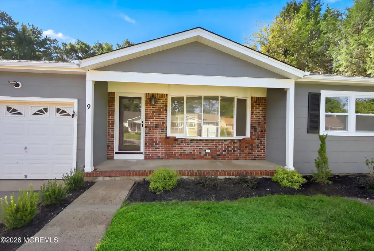
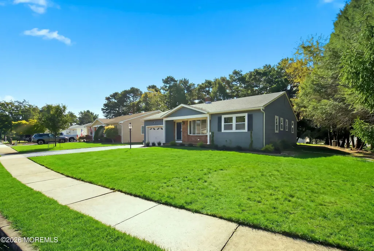
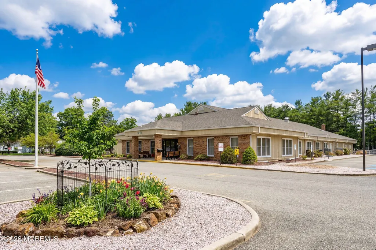
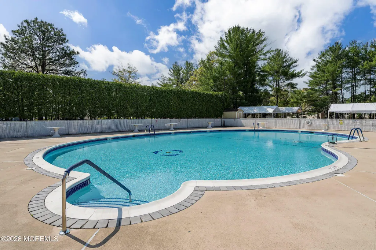
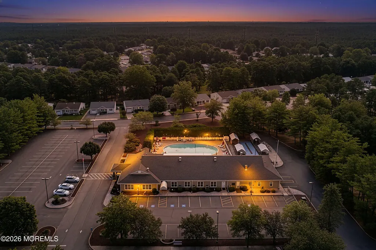
Beautifully renovated popular Yorkshire model. All vinyl floors, ceramic in both baths. New kitchen with white shaker cabinets, granite counters, ceramic subway tile back splash, new lighting, stainless new appliances. 2 bedrooms, 2 baths, one car garage. New Trex deck overlooking great back yard and green common grounds. One car garage. Gas fireplace in kitchen/ den area. Bonus room for media or office closed off with french doors. Pool at the active clubhouse. Added back office makes the sq. footage approx. 1540. Underground sprinklers on a separate well.
| Price History | |
|---|---|
| 9/10/2026 | Listed $479,900 |
General Features
| Sewer | Public Sewer |
|---|---|
| Heating | Natural Gas |
| Cooling | Central Air |
| Roof | Shingle |
| HOA Fee | 231 |
| Garage Spaces | 1 |
| Association Fee Includes | Common Area,Mgmt Fees,Pool,Rec Facility |
| Patio/Porch Features | Deck,Porch - Covered,Porch - Open,Porch - Enclosed,Patio |
| Architectural Style | Ranch |
| Pool Features | In Ground |
| Construction Materials | Other |
| Year Built | 1982 |
| Stories Count | 1 |
| Topography | Level |
| Property Subtype | Adult Community |
| Tax Year | 2025 |
| Assoc Fee Paid Per | Semi-Annually |
| County | Ocean |
| New Construction | false |
| Property Type | Residential |
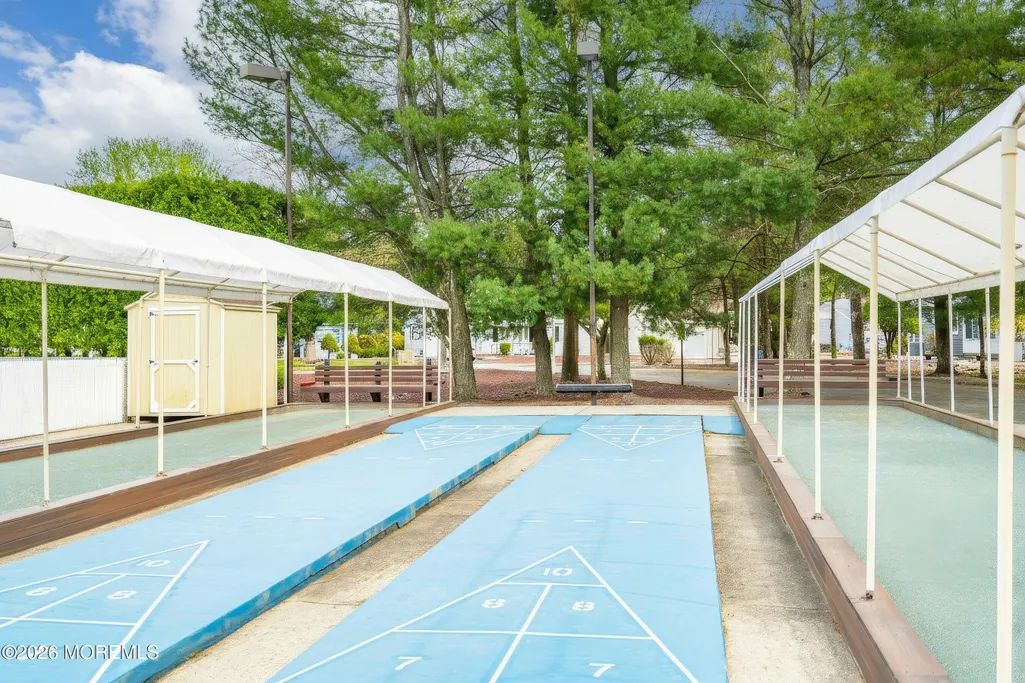
| Association Amenities | Management,Association,Community Room,Swimming,Pool,Clubhouse,Common Area,Bocci |
| HOA | true |
| Attached Garage | true |
| Subdivision Name | Silveridge Westerly |
| Garage Y/N | true |
| Total Rooms | 10 |
| Full Baths | 2 |
| Status | Active |
| Directions | Mule Rd., to Westbrook, to Nostrand to Caldwell |
| City | Toms River |
| Senior Community Y/N | true |
| Zoning Description | Planned Residential |
| MLS Area | Berkeley Twnshp |
| Lot Size Units | Acres |
| Lot Size Square Feet | 5227.2 |
| Carport Y/N | No |
| Property Attached Y/N | No |
| Land Lease Y/N | No |
| Tax Annual Amount | 3958 |
| Home Warranty Y/N | No |
| Middle/Junior High School | Central Reg Middle |
| Lease Renewal Y/N | No |
| MLS Area Minor | Berkeley (BER) |
| Additional Parcels Y/N | No |
| Lease Considered Y/N | No |
| Rent Control Y/N | No |
| Standard Status | Active |
| Tax Assessed Value | 152800 |
| MobileHomeRemainsYN | No |
| Utilities@Core.Permissions | None |
| Water Body Access Y/N | None |
Interior Features
| Interior Amenities | Attic,Attic - Pull Down Stairs,Bonus Room |
|---|---|
| Basement | Crawl Space |
| Flooring | Vinyl,Ceramic Tile |
| Total Fireplaces | 1 |
| Basement (Y/N) | false |
| Air Conditioning Y/N | true |
| Heating Y/N | true |
| Window Features | Bay/Bow Window,Insulated Windows |
| Fireplace Y/N | true |
| Total Bedrooms | 2 |
| Main Level Bathrooms | 2 |
| Total Baths | 2 |
Exterior Features
| Model | YORKSHIRE |
|---|---|
| Exterior Amenities | Underground Sprinkler System,Thermal Window |
| Parking Features | Direct Access,Asphalt,Double Wide Drive,Driveway,On Street |
| Water Source | Public |
| Inclusions | Ceiling Fan(s), Dishwasher, Microwave, Stove, Refrigerator, Garage Door Opener |
| Lot Size Area | 0.12 |
| Spa | No |
| Building Area Total | 1540 |
| Lot Dimensions | 54 x 100 |
| Lot Size Acres | 0.12 |
| Waterfront Y/N | false |
| Crops Included Y/N | No |
| Horse Y/N | No |
| Irrigation Water Rights Y/N | No |
Amenities
- Foreclosure
- Views
- Short Sale
- New Construction
- Adult 55+
- Lease To Own
- No HOA Fees
- Furnished
- Primary On Main
- Air Conditioning
- Seller Finance
- Green
- Fixer Upper
- Horse
- Golf
- Fireplace
- Deck
- Garage
- Basement
- Pool
Property vs Adult 55+ Average in 08757
Price
Taxes
Year Built
 All information is believed to be accurate but is not guaranteed. Protected by Copyright© 2026 and is owned either by the Monmouth County Association of REALTORS; or by the developers of the software, Kunversion, LLC. All rights reserved. Each office independently owned and operated.
The New Jersey Real Estate Commission requires every licensed broker or salesperson with whom you list your property to give you a copy of this notice. The purpose is to help you comply with the New Jersey Law
All information is believed to be accurate but is not guaranteed. Protected by Copyright© 2026 and is owned either by the Monmouth County Association of REALTORS; or by the developers of the software, Kunversion, LLC. All rights reserved. Each office independently owned and operated.
The New Jersey Real Estate Commission requires every licensed broker or salesperson with whom you list your property to give you a copy of this notice. The purpose is to help you comply with the New Jersey Law
 © BRIGHT, All Rights Reserved
