
Sold





Address
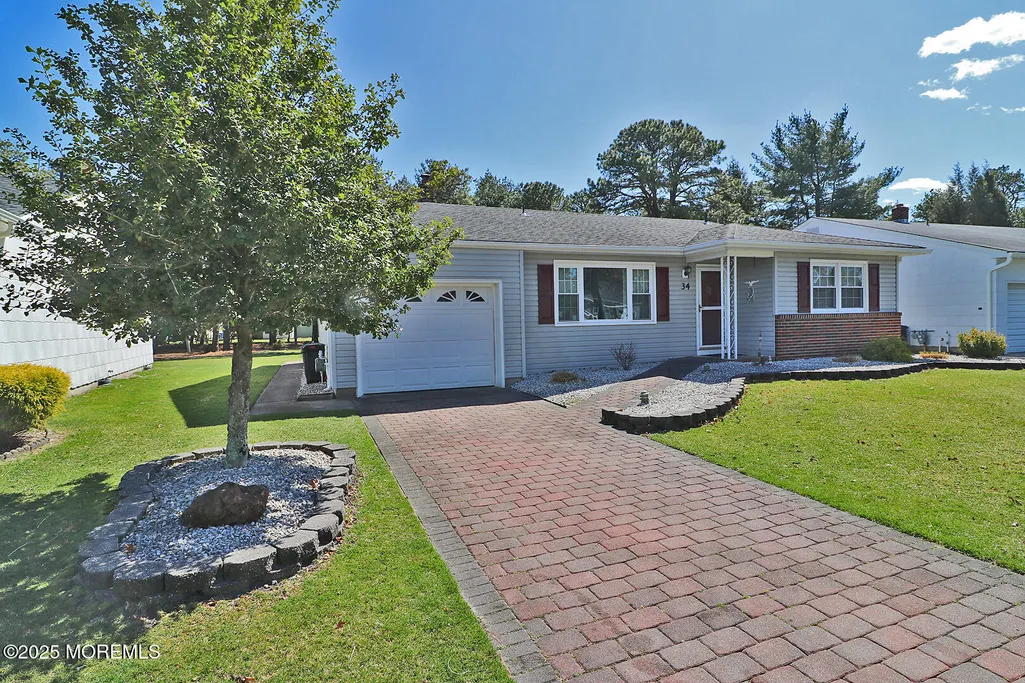
34 Beaverbrook Drive, Toms River, NJ
Price
$ 379,900
Property Attributes
- MLS#22508691
- TypeAdult 55+
- Listing Status Closed
- CountyOcean
- CityToms River
- AreaSilver Rdg Pk
- NeighborhoodSilveridge Westerly
- Zip08757
- StyleRanch
- Year Built1984
- Taxes$ 3829
- Price$ 379,900
- Bedrooms2
- Full Bathrooms2
- Half Bathrooms0
- Sqr Footage1488
- Lot Size0.14 Acres
Data Source:
Monmouth Ocean Regional REALTORS® (MOMLS)
Property Description
spacious Glen Ridge model in Westerly section of Silver Ridge Park Adult Community. Community has pool, bocce courts, exercise programs, etc. Lots of trees and greenery. This beautiful home is move in condition, leaving the new buyer with a clean palette to make this their own. Two bedrooms, two baths, inside laundry room. Dining room, bonus room and family room. Dynamite back yard and deck w/ mechanical roll out awning. House is vinyl sided all mechanics in good working order. Gas hot water BB heat and Central a/c. Entry has pavers/block as well as the driveway. $ 462 per year asso. fee. taxes under $ 4000.00. One time fee for Capital Improvements $ 1250.00 to be paid at closing.
| Middle School |
|---|
| Central Reg Middle Middle School |
| Price History | |
|---|---|
| 5/27/2025 | Listed $379,900 |
General Features
| Sewer | Public Sewer |
|---|---|
| Heating | Natural Gas,Hot Water,Baseboard |
| Cooling | Central Air |
| Garage Spaces | 1 |
| Architectural Style | Ranch |
| Stories Count | 1 |
| Property Subtype | Adult Community |
| County | Ocean |
| Property Type | Residential |
| HOA | true |
| Attached Garage | true |
| Subdivision Name | Silveridge Westerly |
| Garage Y/N | true |
| Total Rooms | 9 |
| Full Baths | 2 |
| Status | Closed |
| Directions | Bimini til turns into Nostrand to r on Whitmoe to left on Beaverbook.or Mule Rd to Westbrook to right on Nostrand to Whitmore to street |
| City | Toms River |
| MLS Area | Silver Rdg Pk |
| Middle/Junior High School | Central Reg Middle |
| MLS Area Minor | Berkeley (BER) |
| Standard Status | Closed |
| Year Built | 1984 |
| Tax Year | 2024 |
| New Construction | false |
| Tax Annual Amount | 3829 |
| Tax Assessed Value | 158800 |
| Zoning Description | Planned Residential |
| Association Fee Includes | Common Area,Pool |
| Patio/Porch Features | Deck |
| Lot Size Square Feet | 6098.4 |
| Exclusions | Personal items |
| Roof | Shingle |
| Construction Materials | Brick |
| Senior Community Y/N | true |
| HOA Fee | 462 |
| Pool Features | Common,In Ground |
| Assoc Fee Paid Per | Annually |
| Association Amenities | Association,Pool,Clubhouse,Common Area,Bocci |
| Pets Allowed | Dogs OK,Cats OK |
| Topography | Level |
Interior Features
| Basement | Crawl Space |
|---|---|
| Basement (Y/N) | false |
| Air Conditioning Y/N | true |
| Heating Y/N | true |
| Total Bedrooms | 2 |
| Total Baths | 2 |
| Interior Amenities | Attic,Attic - Pull Down Stairs,Bonus Room |
| Flooring | Carpet,Vinyl,Wood |
| Main Level Bathrooms | 2 |
| Heating-Baseboard | true |
| Fireplace Y/N | false |
| Heating-Hot Water | true |
Exterior Features
| Parking Features | Direct Access,Paver Block,Driveway,On Street |
|---|---|
| Water Source | Public,Well |
| Waterfront Y/N | false |
| Lot Features | See Remarks,Back to Woods |
| Inclusions | Washer, Dishwasher, Dryer, Microwave, Stove, Refrigerator, Screens, Awnings, Garage Door Opener, Gas Cooking |
| Lot Size Area | 0.14 |
| Building Area Total | 1488 |
| Lot Size Acres | 0.14 |
| Door Features | Storm Door(s),Sliding Doors |
| Lot Dimensions | 61 x 100 |
| Exterior Amenities | Underground Sprinkler System |
| Model | Glen Ridge |
| Bedroom_sp_Level_co_First34 | true |
Amenities
- Foreclosure
- Views
- Short Sale
- New Construction
- Adult 55+
- Lease To Own
- No HOA Fees
- Furnished
- Primary On Main
- Air Conditioning
- Seller Finance
- Green
- Fixer Upper
- Horse
- Golf
- Fireplace
- Deck
- Garage
- Basement
- Pool
Property vs Adult 55+ Average in 08757
Price
Taxes
Year Built
 All information is believed to be accurate but is not guaranteed. Protected by Copyright© 2026 and is owned either by the Monmouth County Association of REALTORS; or by the developers of the software, Kunversion, LLC. All rights reserved. Each office independently owned and operated.
The New Jersey Real Estate Commission requires every licensed broker or salesperson with whom you list your property to give you a copy of this notice. The purpose is to help you comply with the New Jersey Law
All information is believed to be accurate but is not guaranteed. Protected by Copyright© 2026 and is owned either by the Monmouth County Association of REALTORS; or by the developers of the software, Kunversion, LLC. All rights reserved. Each office independently owned and operated.
The New Jersey Real Estate Commission requires every licensed broker or salesperson with whom you list your property to give you a copy of this notice. The purpose is to help you comply with the New Jersey Law
 © BRIGHT, All Rights Reserved
